
Rooms you stop noticing because they work.
Six people, one drawing set per house. We design kitchens, renovations and whole homes for people in Los Gatos who would rather get it right once.
The studio
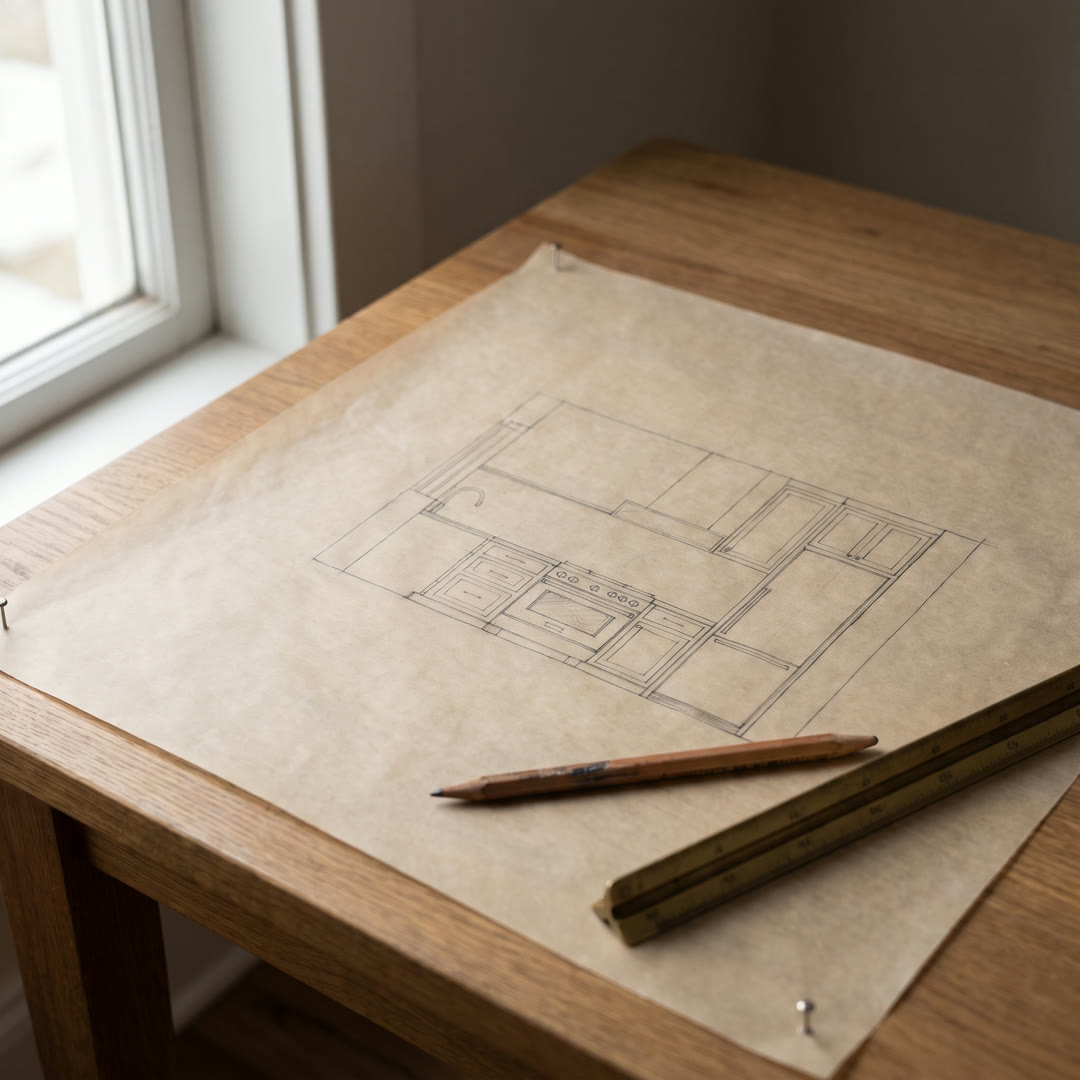
Most rooms fail in the first week, when a tile gets picked before the plan is drawn. We draw first. Every wall, every outlet, every drawer. Then we shop.
- Founded
- 2016
- People
- 6
- Houses drawn
- 140+
- Full house, typical
- 9 to 14 mo
Four rooms
One house in Blossom Hill, walked room by room.
A 1978 ranch, gutted to the studs over nine months. The owners wanted it calm, not empty. Here is how each room earned its keep.
-
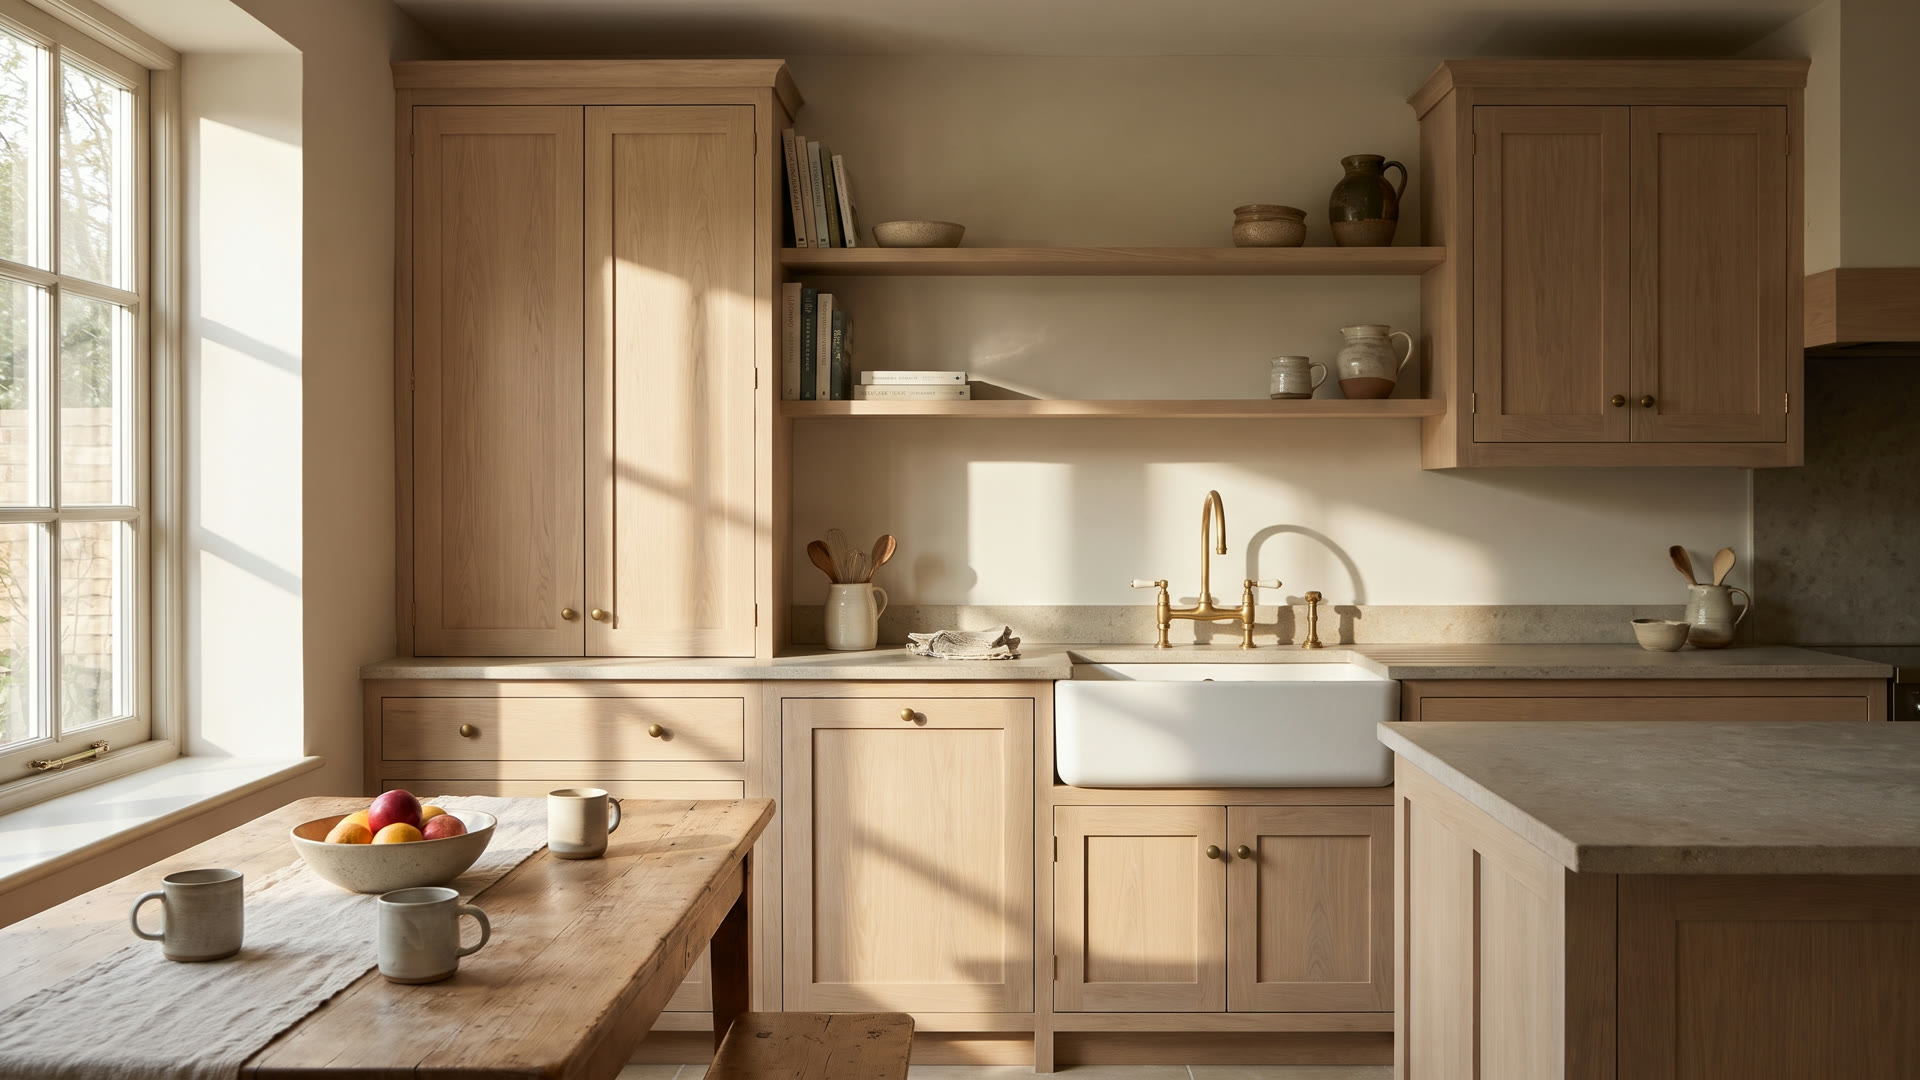
01 / Kitchen / 310 sq ft
Drawn to the millimeter, then built once.
Rift white oak fronts, honed limestone that will stain a little and look better for it, and a tap that patinas. The island is 42 inches deep so two people can cook without turning sideways. Forty-two drawings, zero change orders.
-
02 / Living / 420 sq ft
Plaster walls and one long sofa.
We took the fireplace down to the brick and refaced it in the same lime plaster as the walls, so the room reads as one surface. The sofa is 112 inches and sits low. Nothing hangs on the wall. The light does the decorating.
-

03 / Bedroom / 260 sq ft
A headboard that is part of the wall.
The plaster steps forward six inches behind the bed and carries the reading lights, so there are no cords and no nightstand clutter. Undyed linen, a wool rug, a bench for the laundry you have not folded yet.
-
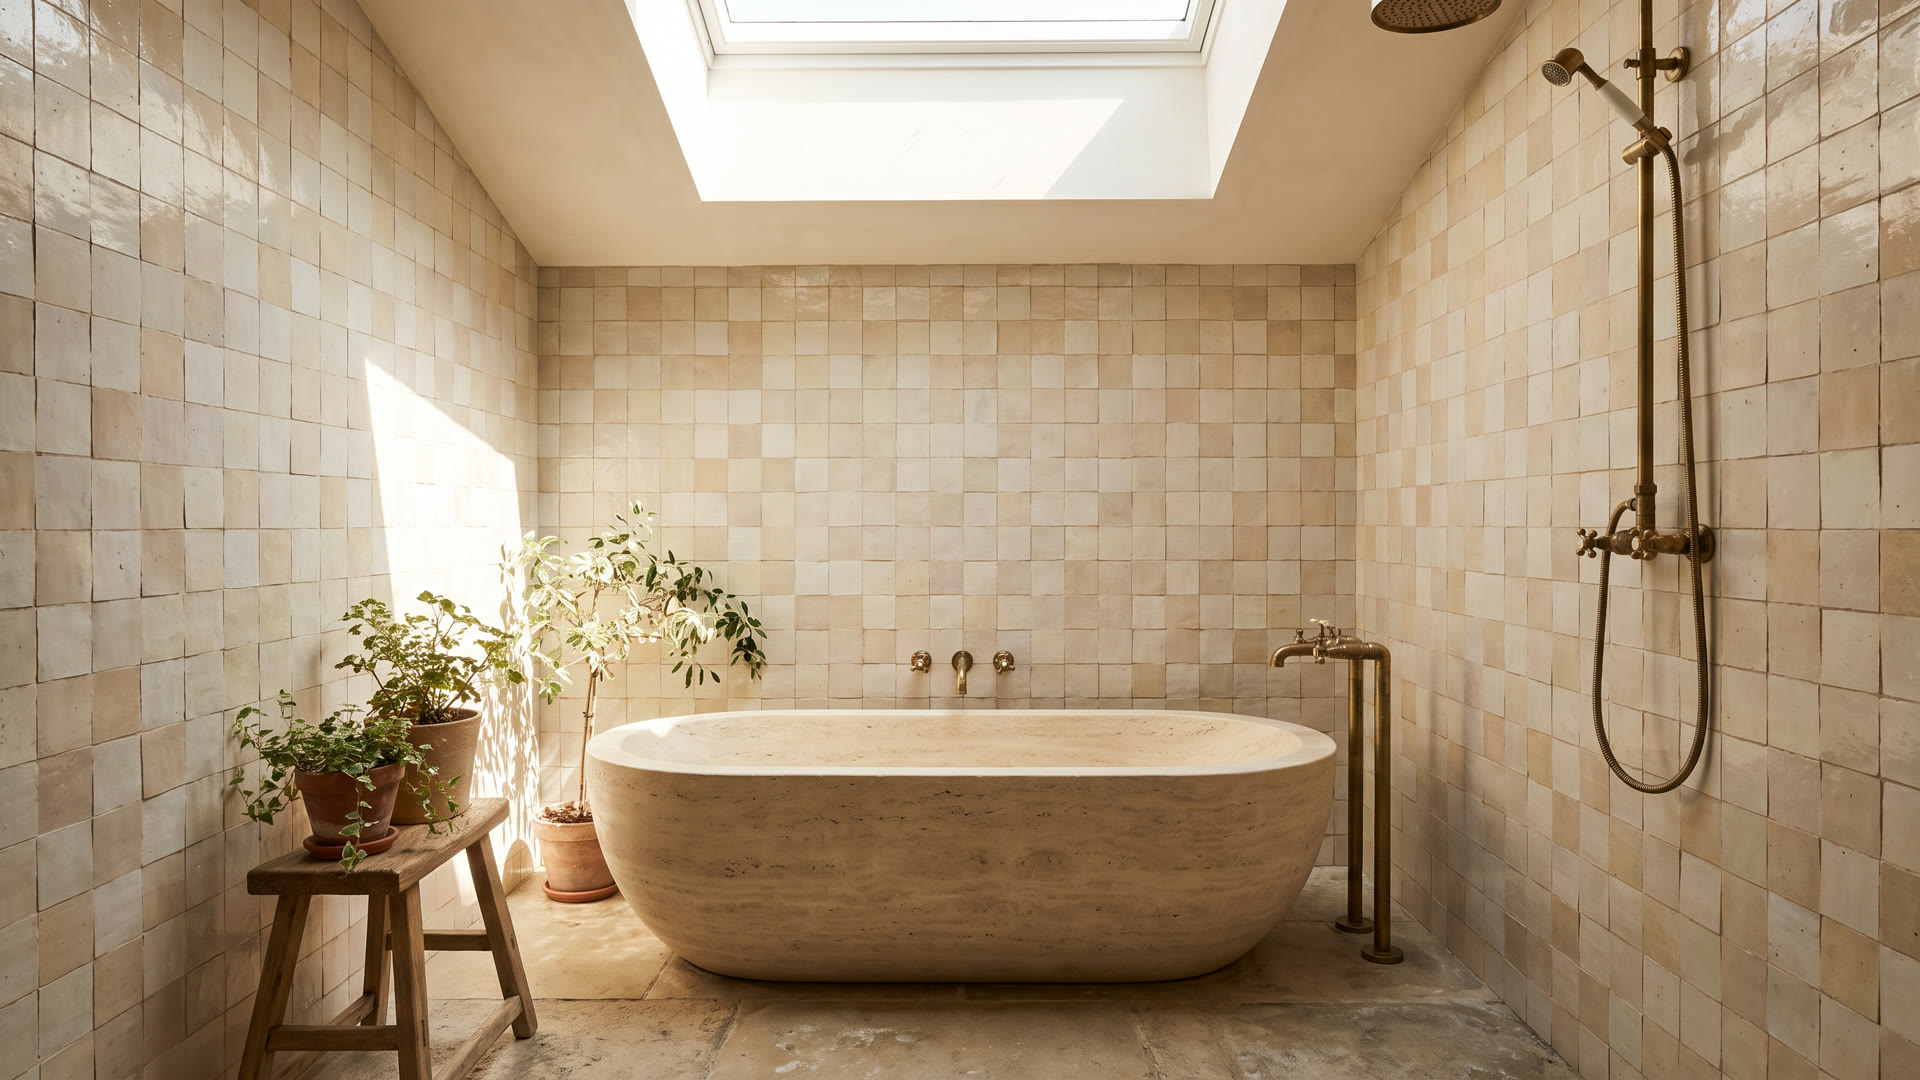
04 / Bath / 140 sq ft
Zellige, stone and nothing chrome.
Hand cut tile is uneven on purpose. We laid it out on paper first so the cuts land where you do not look. A stone tub, a curbless shower, brass that will go brown in a year. The towel bar is 36 inches from the tub edge, where your hand lands.
Selected work
Twelve houses, six on this page.
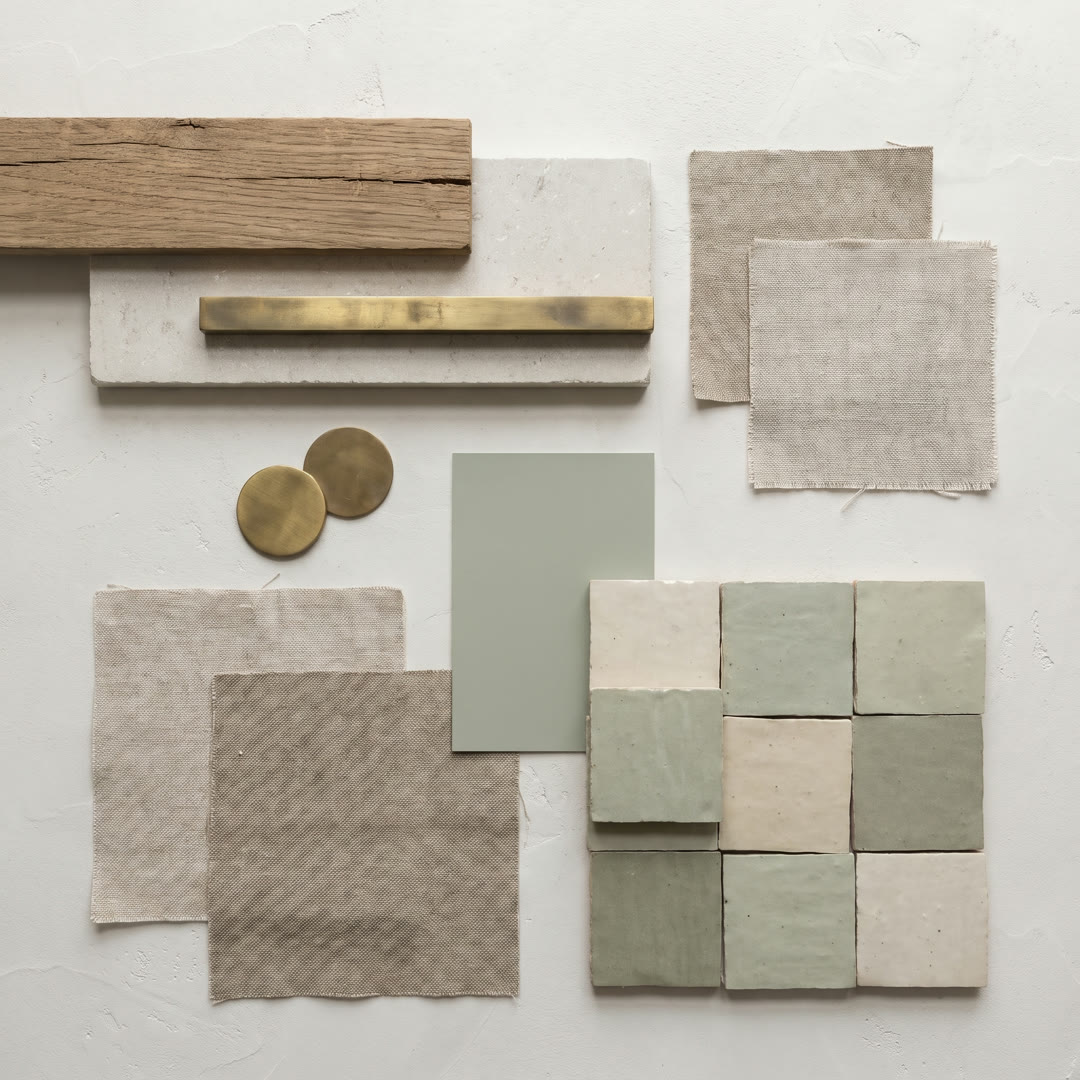
Before and after
One living room, eighteen weeks.
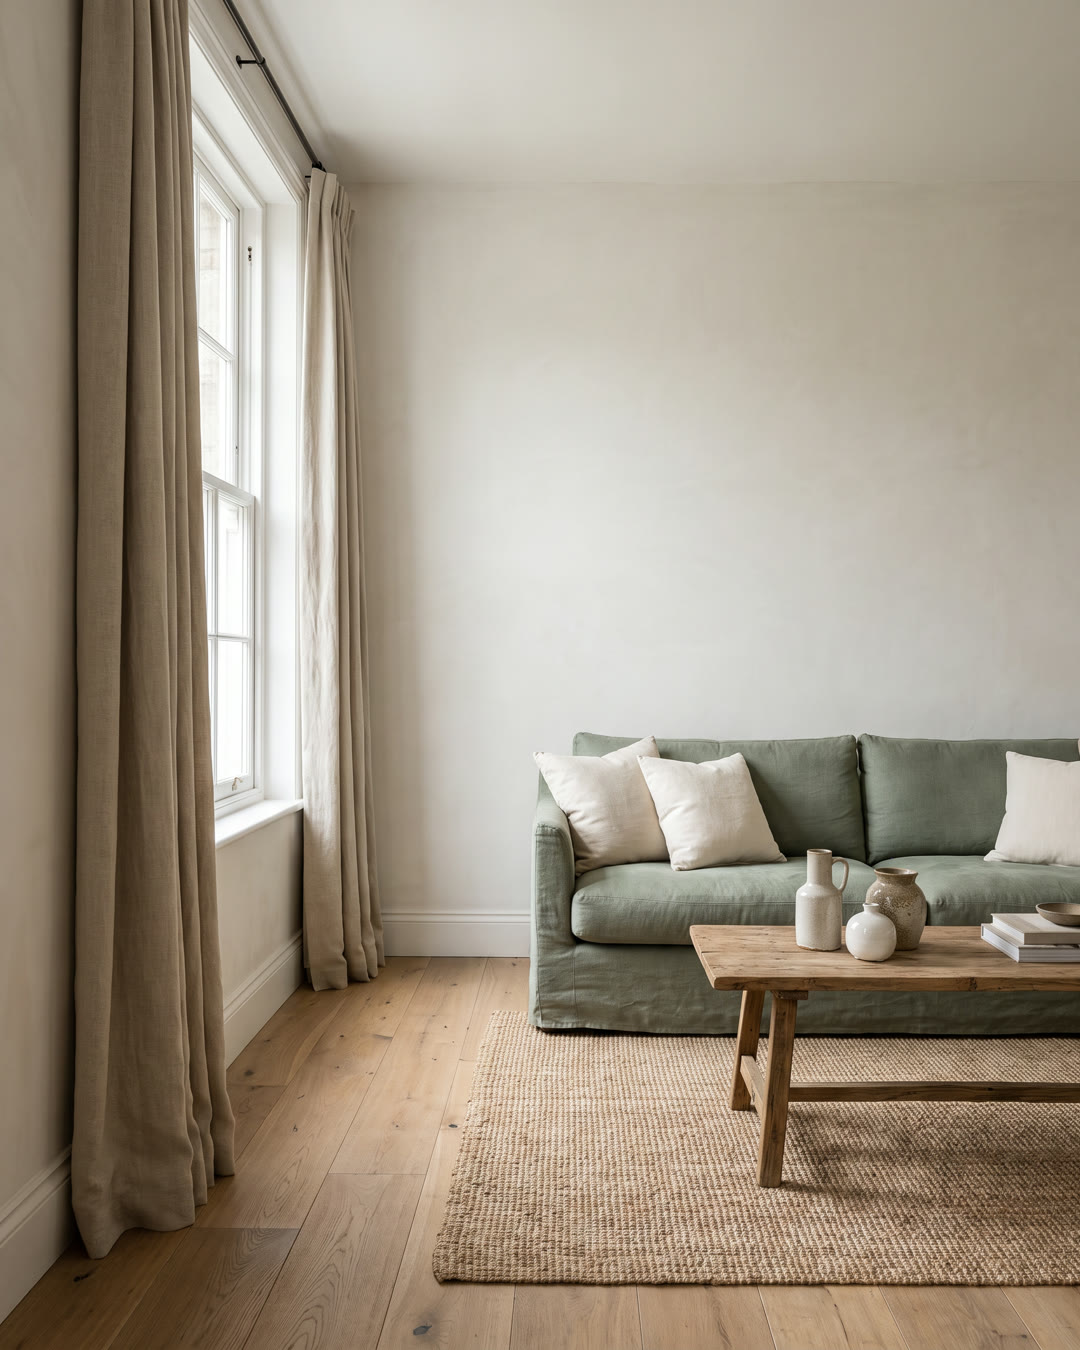
Beige carpet, orange oak trim and curtains that ate the light. Same footprint, same windows, no walls moved. Drag the line to see what changed.
Oat lime plaster. Rift white oak floor, 7 inch planks. Sheer linen on a recessed track. One sofa, one chair, one lamp. Full renovation design with contractor coordination, $24,000 design fee.
Services
Three ways to work with us, five things we do.
Fees are ranges from real jobs, so you can tell early if we fit the budget.
- Full service design
A whole house, from the first drawing to the last pillow. We run the designers, the contractor and the install.
$35,000 to $120,000 - Kitchen design
The room that costs the most and gets used the most. Forty-item checklist, millimeter drawings.
$12,000 to $28,000 - Renovation design
Permit drawings, finish schedules and a designer at the site meetings so the contractor builds what you saw.
$18,000 to $60,000 - Furnishing
A finished house that still feels empty. Sourcing, trade pricing, one install day.
25% to 35% of budget - Consultation
Two hours in your house with a principal. You leave with a plan and a number.
$650 flat
Room style finder
Three questions. One direction.
Not a quiz with a right answer. It just gives the first conversation a name and three materials to argue about.
A starting point for the first conversation, not a design. Every room gets drawn before anything is picked.
Hover or tab across a material to try it on the room.
Materials
Try a material on the room.
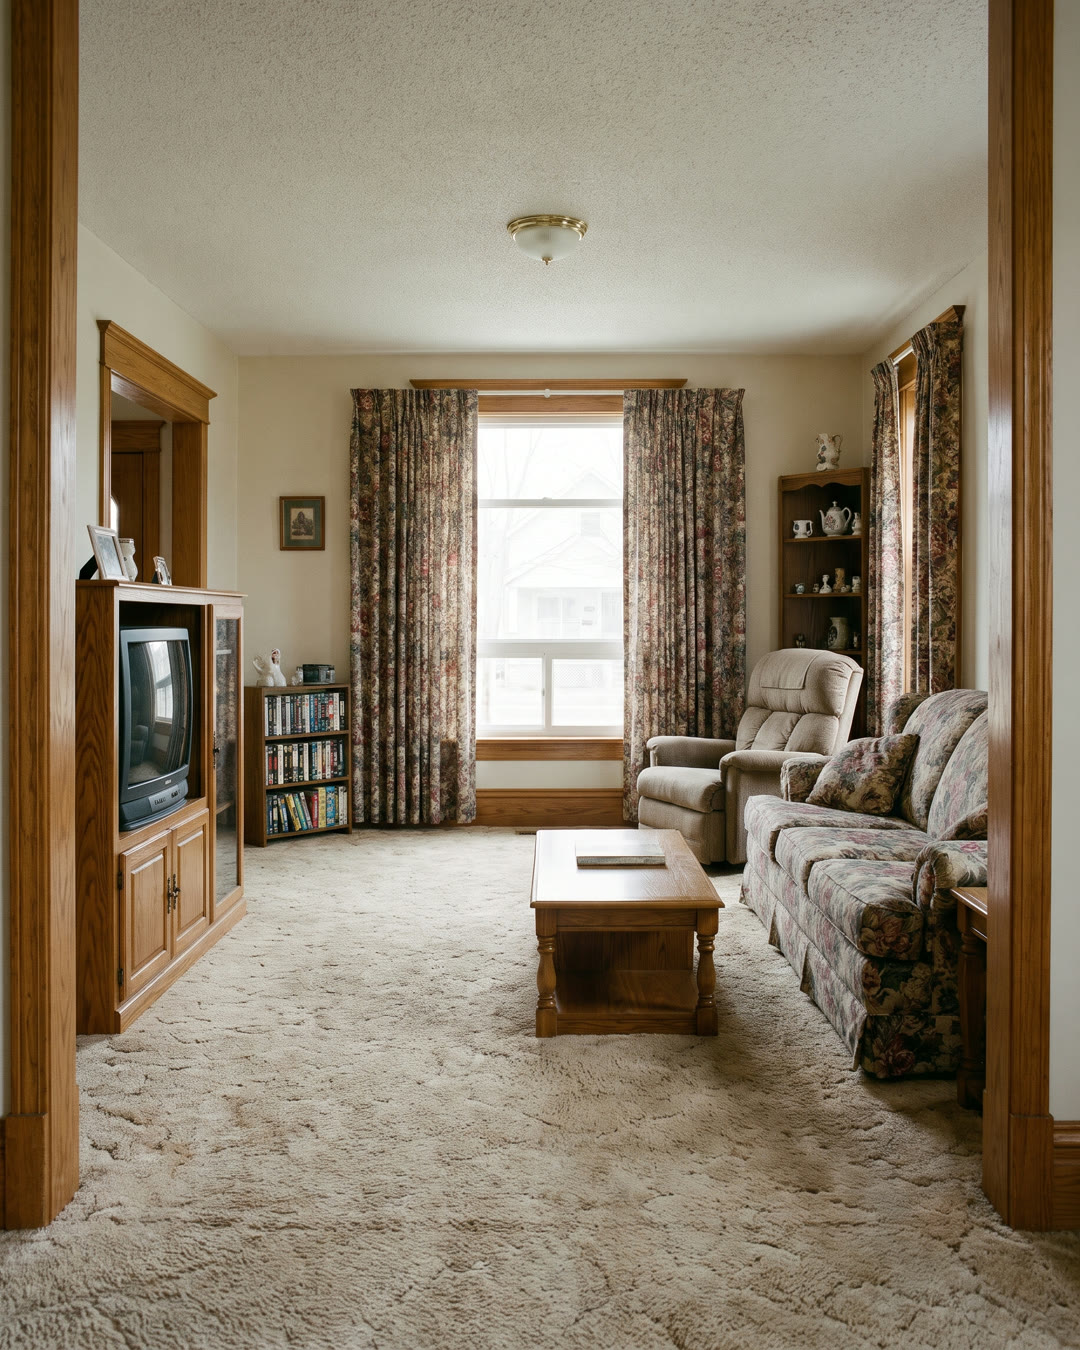
Six things we keep coming back to. Hover or focus one and the kitchen takes on its cast. A trick, not a render, but it gets the conversation started faster than a sample board.
How a project runs
Six phases, in the same order, every time.
You always know which phase you are in, what it costs and what you are deciding this week.
- 01
Walk
Two hours in the house. We measure, listen and tell you what it will take.
Week 1 - 02
Plan
Floor plans and three directions for the look. You pick one.
Weeks 2 to 5 - 03
Draw
Every elevation, every cabinet, every light. The set the contractor bids from.
Weeks 6 to 12 - 04
Select
Tile, stone, hardware, fabric. Samples in your light, not ours.
Weeks 10 to 14 - 05
Build
Weekly site visits. We answer the contractor so you do not have to.
Months 4 to 10 - 06
Install
Furniture, art, the last pillow. One day. You come home to a finished house.
Final week
From clients
They drew the kitchen for six weeks before we picked a single thing. I was impatient. Then the bids came in within four percent of each other.
The install took one day. We went to lunch and came home to a house. I still open the drawers just to see them close.
Start here
Tell us about the house.
A principal reads every request. We reply within one business day to set up a consult, and we will tell you straight if the project is not a fit.
Or call the studio
(408) 555-0103
22 University Ave, Los Gatos
Mon to Fri, 9am to 5pm, by appointment