Kitchen design
Kitchens drawn to the millimeter.
The room that costs the most and gets used the most. We draw every cabinet, every outlet and every light before a single thing is ordered. Design fee $12,000 to $28,000.
Why so many drawings
A kitchen has about forty decisions that cannot be undone once the cabinets are ordered. We make all forty on paper.
Most kitchen remodels go wrong in the same three places: the island is too wide for the walkway, the outlets land behind the toaster, and the pendant hangs where your head goes. None of these show up in a rendering. They all show up in a section drawing at half scale, which is why we draw forty to sixty of them.
Design takes ten to fourteen weeks. Construction on a kitchen alone usually runs ten to sixteen weeks after that, with cabinets ordered in week two of the build. Cabinet and appliance budgets in our projects typically land between $60,000 and $180,000.
The forty item checklist
Every kitchen we draw answers these.
Not a marketing list. It is the actual checklist Jun runs before a set goes out to bid. Here is the first half of it.
- 01Walkway clear widths, 42 inches minimum, 48 at the cooktop
- 02Island overhang and knee depth for the stools you picked
- 03Dishwasher door swing clear of the island
- 04Refrigerator door swing and panel depth
- 05Landing space on both sides of the cooktop
- 06Landing space beside the refrigerator
- 07Trash and recycling pullout within two steps of the sink
- 08Drawer heights sized to what lives in each one
- 09Outlet positions drawn on the elevation, none behind appliances
- 10Undercabinet light placement and the valance that hides it
- 11Pendant height above the island, 32 to 36 inches
- 12Hood capture area over the full cooktop
- 13Make-up air if the hood exceeds 400 CFM
- 14Sink size against the cabinet it sits in
- 15Faucet reach to the far basin
- 16Counter seam locations, drawn, not left to the fabricator
- 17Backsplash tile layout, cut tiles hidden in corners
- 18Window sill height against the counter and backsplash
- 19Toe kick height matched to the flooring thickness
- 20Filler widths so doors clear walls and each other
Items 21 to 40 cover plumbing rough-ins, venting, appliance clearances, hardware spacing and the lighting circuits. We walk through all forty at the drawing review.
What the fee covers
$12,000 to $28,000, drawings through install.
- Measured plan of the existing kitchen and anything it touches.
- Three plan options, then one developed plan.
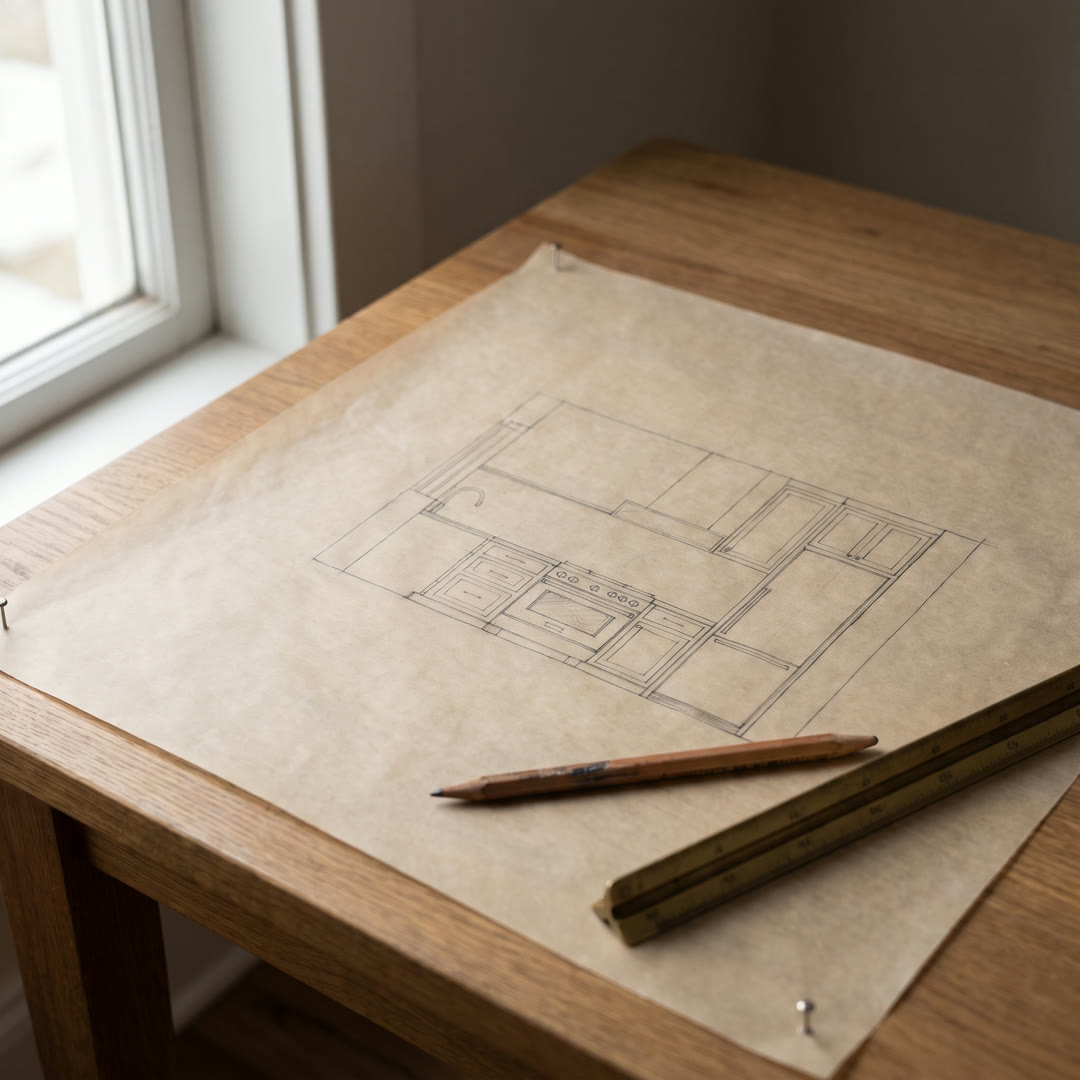
- Full drawing set: elevations, cabinet sections, lighting, outlets, plumbing.
- Finish and appliance schedule with every item specified.
- Bid review with two or three contractors, and a side by side of the numbers.
- Weekly site visits during construction, plus the questions in between.
- Final walkthrough with a punch list the contractor signs.
The low end is a kitchen that stays in its footprint. The high end moves walls, adds a window or involves custom millwork beyond the kitchen itself. Kitchens that are part of a larger remodel fold into renovation design or full service design.