Why we draw the kitchen before we pick a tile
Every kitchen project starts the same way. Someone has a tile. They found it on a trip or on a screen and they love it, and they are right to. It is a beautiful tile. We are still going to make them wait.
The tile is the fun part
Picking finishes is the part of a remodel that feels like designing. It is tactile and fast and you can do it on a Saturday. Drawing the kitchen feels like homework. So most kitchens get designed backwards: the finishes first, then a plan that tries to make room for them, then a contractor who prices a half finished idea.
The problem is that the tile is also the part that locks in the mistakes. Once the backsplash is chosen, the outlet positions are chosen too, because now they have to land on grout lines. Once the counter is chosen, the sink and the faucet are half chosen. By the time anyone draws the island, there are six things it cannot be.
The order we work in
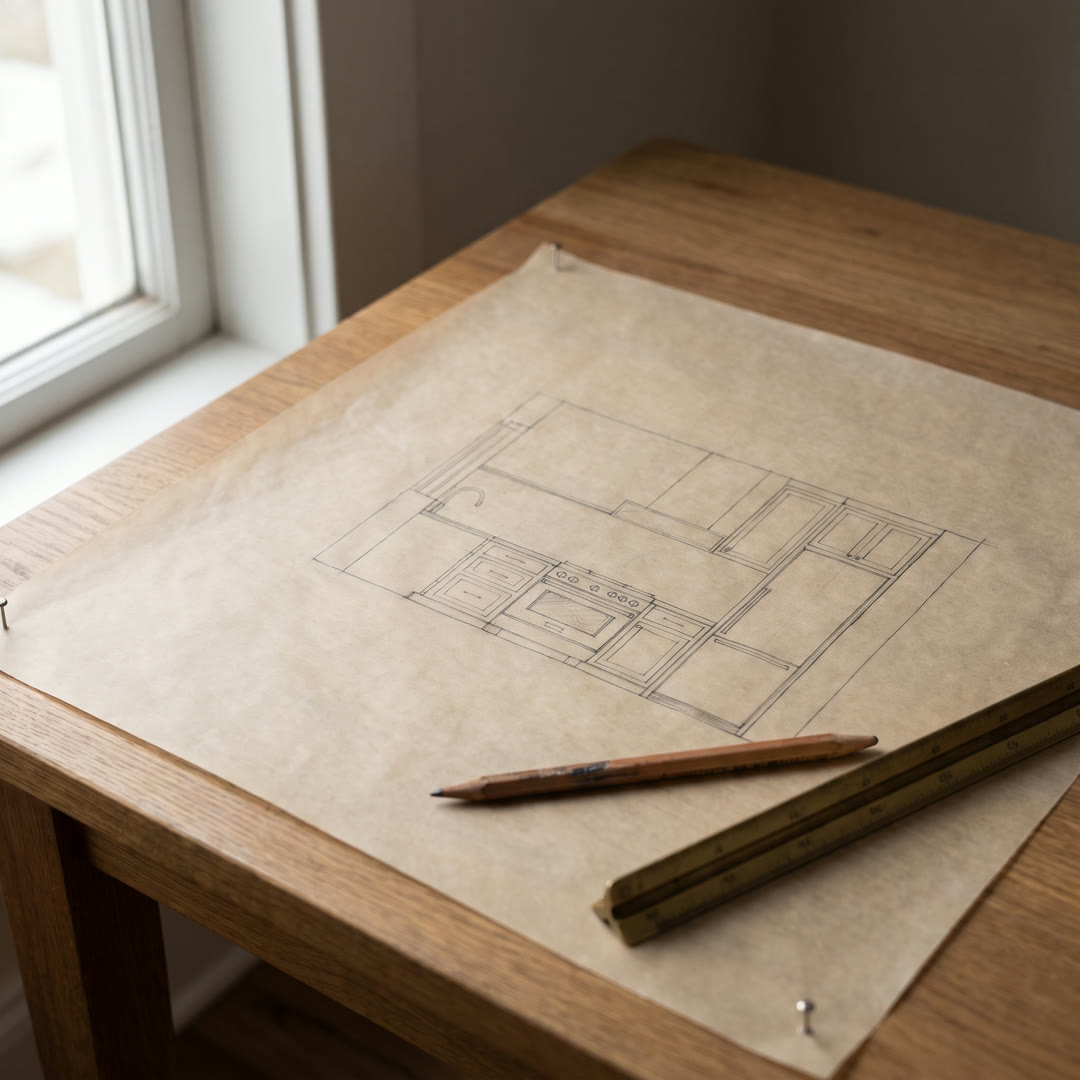
We measure first, then we draw the plan with no finishes at all. Walkways, the triangle, where the trash lives, how the dishwasher door clears the island. Then elevations of every wall, with the cabinets drawn as boxes. Then the sections, which is where the drawer heights and the outlet positions and the pendant drops get settled. Only after all of that is on paper do we open the sample drawers.
It takes six to eight weeks to get to the fun part. Clients are impatient around week four. We know. We also know what happens next, which is why we hold the line.
The three things it saves you
Money, in the bids. When three contractors price the same fifty drawings, the numbers come back close. On our last four kitchens the spread between high and low bid was under five percent. When they price a mood board, the spread is thirty percent, and the low number is the one that grows.
Weeks, in the build. Cabinets are the long lead item, usually ten to fourteen weeks. If the drawings are done, they get ordered in the first week of construction. If the drawings are being finished while the demo happens, they get ordered in week five, and the whole job slides.
The tile itself. When the plan is settled first, the tile gets laid out tile by tile on the elevation, so the cuts land in the corners and the outlets sit centered in a full tile. Your beautiful tile looks like it was always meant to be there, because by then it was.
So bring the tile to the first meeting. We will pin it on the wall where we can both see it. Then we will draw for six weeks, and when we finally pick it up again it will fit.