Renovation design
Renovations without the regret.
Permit drawings the city accepts the first time. Finish schedules the contractor can price. A designer at the site meeting so what gets built is what you saw. Fees from $18,000 to $60,000.
Before and after
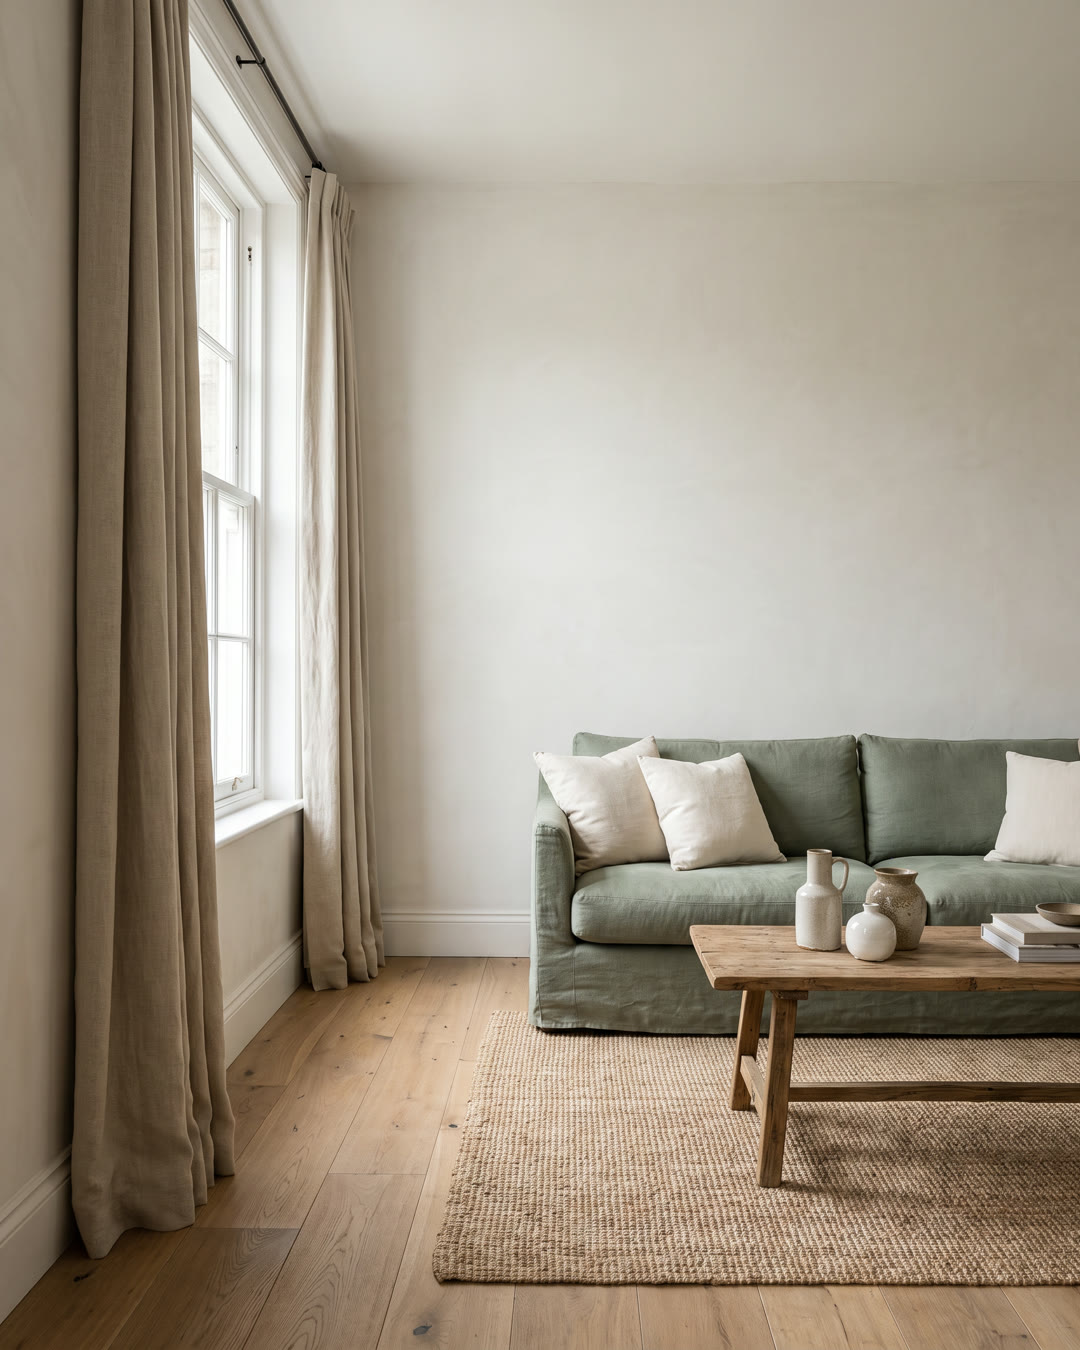
Same room. Same windows. No walls moved.
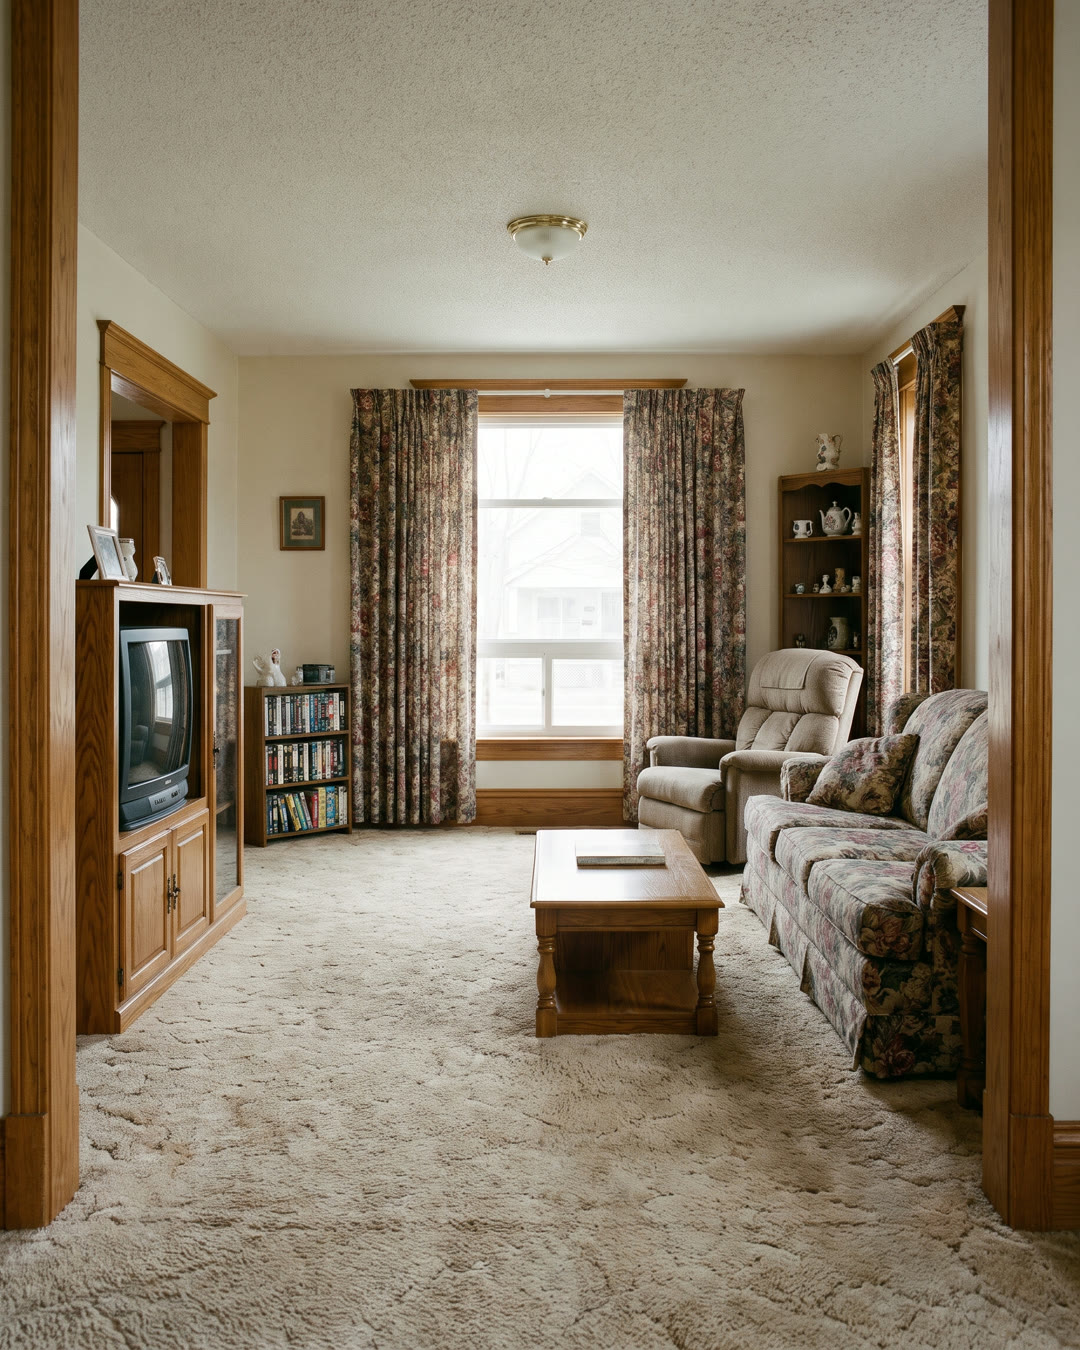
A 1994 living room in Los Gatos: beige carpet, orange oak trim and heavy curtains. Eighteen weeks of construction, $24,000 in design fees, about $140,000 in construction.
We replaced the carpet with 7 inch rift white oak, skimmed every wall in lime plaster, moved the curtain track into a ceiling recess and swapped the baseboards for a flush reveal. The sofa is the only piece of furniture that is not built in. Drag the line to compare.
Where regret comes from
Nobody regrets the tile. They regret the things nobody drew: the outlet in the wrong place, the door that hits the vanity, the permit that took four months because the set was thin.
Renovation design is the drawing set and the person who stands behind it. We produce what the Town of Los Gatos building department needs to issue a permit, what a contractor needs to price the job properly, and what a tile setter needs to lay the pattern without guessing. Then we show up every week while it is built.
Typical projects: a primary suite, a kitchen plus family room, two baths and a laundry, or a whole single story ranch with the walls left where they are. Construction budgets usually run $120,000 to $450,000.
Permit drawings
What the town asks for.
Los Gatos reviews interior remodels for structural changes, egress, energy code and plumbing and electrical scope. We prepare the plan set, coordinate the structural engineer when a wall comes out, and handle Title 24 compliance for lighting and any new windows. Most of our permits issue in four to eight weeks because the set answers the questions before they are asked.
You own the drawings. If you change contractors or pause the project, the set goes with you.
Contractor coordination
What we do during the build.
- Weekly site visit with a photo note the same day.
- Answers to the contractor's questions within one business day, in writing.
- Tile layouts, sconce heights and outlet positions marked on the wall before the trade starts.
- Finish deliveries checked against the schedule before they are installed.
- A punch list at the end that the contractor signs, and a second walk when it is done.
We work with your contractor or introduce three of ours. Either way, the drawings are the contract between you and them, and we hold both sides to it.
The fee
$18,000 to $60,000, fixed after the first walk.
Two baths and a laundry sit near the low end. A whole single story house, kitchen included, with structural work, sits near the top. The fee is fixed after the first walk and split into invoices that match the phases. Permit fees, engineering and construction are separate and paid directly to the people who do them.
If the project is just the kitchen, start with kitchen design. If you want us to carry the furniture too, that is full service, or add furnishing at the end.