Process
From first walk to last pillow.
Six phases, always in the same order. Each one ends with a decision you make and an invoice you expected. Here is what happens in each, and how long it takes.
The six phases
What happens, and when.
Timelines are for a whole house. A single kitchen runs the same six phases in about half the time.
- 01
Walk
Two hours in the house with a principal. We measure the rooms that matter, test the light and talk about budget without flinching. You get a written plan in three days.
Week 1 - 02
Plan
We draw the existing house, then two or three plan options. Walls that move, walls that stay, where the kitchen wants to be. You pick one direction and we develop it.
Weeks 2 to 6 - 03
Draw
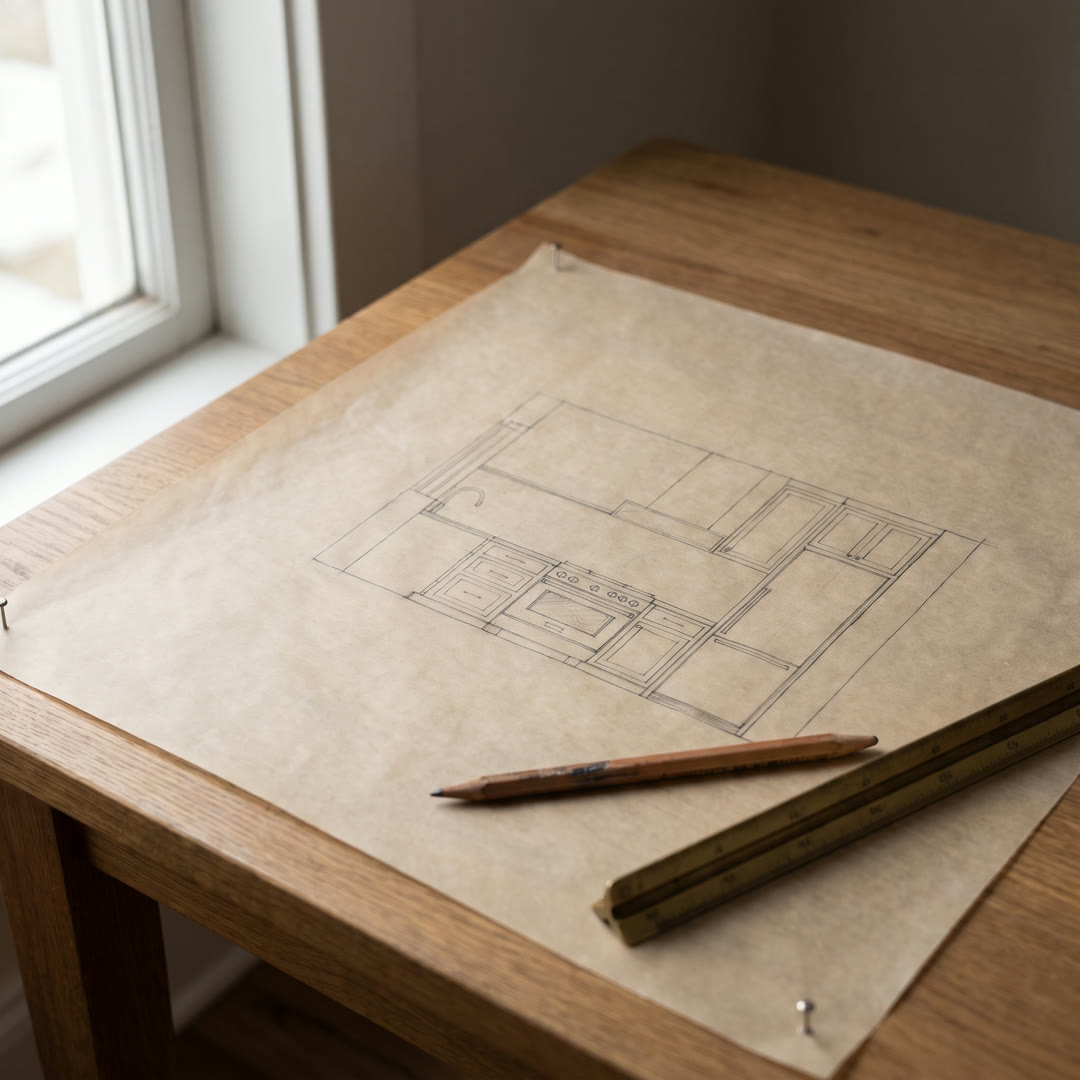
The full set. Elevations of every wall, sections through every cabinet run, a lighting plan, an outlet plan, plumbing rough-ins. Printed at full scale and taped to your floor before it goes to bid.
Weeks 7 to 16 - 04
Select
Stone, tile, hardware, paint, fabric and furniture. Two options per item, samples checked in your light. Everything written into a schedule the contractor prices from.
Weeks 12 to 20 - 05
Build
Weekly site visit, weekly photo note. We mark tile layouts and sconce heights on the wall before the trade starts, and we answer the contractor so you do not get the 7am call.
Months 5 to 12 - 06
Install
Furniture, rugs, lamps, art and bedding in one day. Two movers, a steamer and Theo. You leave in the morning and come home to a finished house.
Final week
Money and decisions
You decide. We draw the options.
Every phase ends with a meeting where you choose. We bring two or three real options, never twenty, and we tell you which one we would pick and why. The invoice for the next phase goes out when you say go. If you want to pause between phases, you can. The drawings are yours either way.
Construction money goes straight to the contractor. Furniture money goes to the vendors at trade cost, and you see every invoice. Our fee is the only thing we bill, and it is fixed after the first walk.
Questions people ask first
How much does an interior designer cost in Los Gatos?
Our design fees run from $650 for a two hour consult to $35,000 to $120,000 for a whole house. A kitchen alone is $12,000 to $28,000. Fees are fixed after the first walk and split into invoices that match the phases. Construction and furniture are separate and paid to the people who provide them.
How long does a whole house take?
Nine to fourteen months from the first walk to install day. Design is four to five months of that, permits take four to eight weeks, and construction runs five to eight months depending on scope. A kitchen on its own is about six months end to end.
Do I need to have a contractor already?
No. We work with your contractor if you have one, or we introduce three we have built with before and you interview them. Either way, the drawings are the contract between you and the builder, and we are on site every week to hold both sides to it.
Do you handle the permit?
We prepare the drawing set the Town of Los Gatos needs, coordinate the structural engineer when a wall comes out, and handle Title 24 for lighting and windows. The contractor usually pulls the permit itself. Most of ours issue in four to eight weeks.
Can I buy the furniture myself?
Yes. On design-only projects we hand you a furniture plan and a spec list and you order it. If you would rather we handle sourcing, receiving and the install, that is our furnishing service, billed at 25% to 35% of the furniture budget with trade pricing passed to you.
What if I do not like the first direction?
Then we have not finished the plan phase. You see two or three real options and we revise until one of them feels right. Changes on paper are part of the fee. Changes after cabinets are ordered cost real money, which is exactly why the drawing phase is as long as it is.
Do you work outside Los Gatos?
Saratoga, Monte Sereno, Campbell, Los Altos and the west side of San Jose, including Almaden and Willow Glen. Roughly twenty minutes from the studio. Weekly site visits are part of how we work, so we keep the radius tight.
How do we start?
Book the two hour consult. A principal walks the house with you, and three days later you have a written plan with a fee range for each way of working with us. The $650 comes off your first invoice if you go ahead.